

What are you looking for?
A well-designed single-sided formwork system can still perform poorly if anchors are misplaced, components are assembled out of sequence, panel joints are not sealed, or concrete is placed faster than planned.
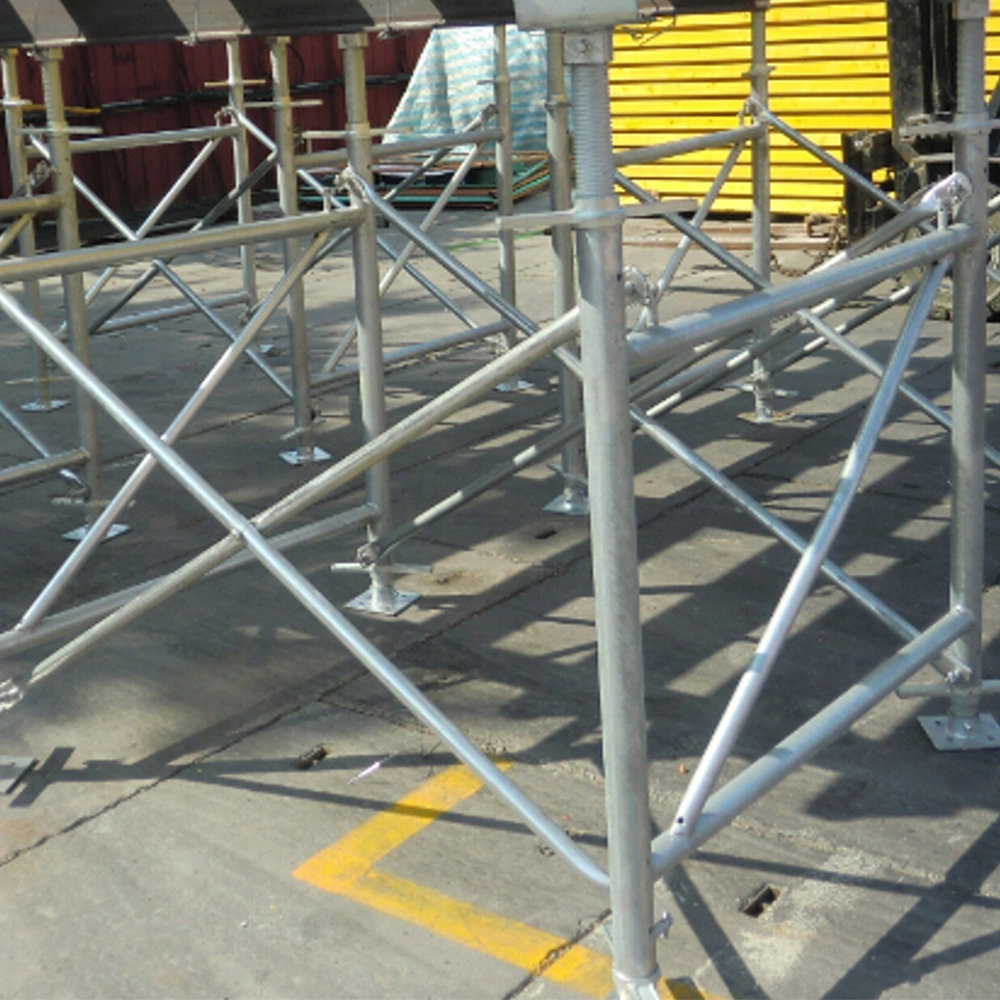
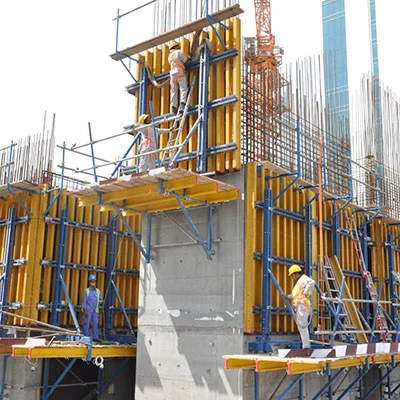
On site, formwork A frames must work together with wall panels, walers, braces, connectors, anchors, platforms, and the supporting slab. Every component contributes to the load path during concrete placement.
This guide focuses on installation, inspection, pouring, dismantling, and reuse rather than system selection.
Installation should begin with the latest approved formwork drawings, not with the position that appears most convenient.
Before assembly, verify:
Wall gridlines and dimensions;
Panel arrangement;
A-frame positions and spacing;
Waler elevations;
Anchor locations and angles;
Bracing, platforms, and access;
Corners, openings, and stop ends;
Concrete delivery and lifting arrangements.
Sort all delivered parts before work starts, and inspect frames for deformation, damaged welds, corrosion, blocked threads, or missing pins. Similar-looking connectors should not be substituted without approval.
Anchor errors are difficult to correct after the slab is complete.
The survey team should mark the wall face, frame centerlines, anchor points, and construction joints according to the approved layout. These positions must be checked against reinforcement, embedded services, waterstops, and waterproofing.
Key checks include anchor spacing, edge distance, installation angle, embedment depth, projection, reinforcement clearance, and position relative to each frame.
A slightly misplaced anchor can prevent the frame from connecting correctly. Pulling a frame toward an incorrect anchor may distort the panel line or create uneven spacing.
Use positioning templates for cast-in anchors. Post-installed anchors should follow the approved drilling and inspection method.
The exact method depends on the system and crane availability, but a controlled sequence reduces rework.
Clean the facing, inspect panel edges, close unused holes where required, and apply release agent evenly.
Panels may be installed separately or assembled into gangs. Check dimensions and ensure that joints are tight.
Position walers at the elevations shown in the drawings. Connections must transfer pressure evenly from the panels to the support frames.
Connect the formwork A frames using the specified components. Maintain the designed spacing and do not omit intermediate frames.
Move the assembly into position, connect each frame to its designated anchor, and adjust the line and verticality.
Install braces, platforms, guardrails, toe boards, ladders, and lifting components before the pour.
After assembly, check line, level, verticality, dimensions, panel joints, and distance from reinforcement.
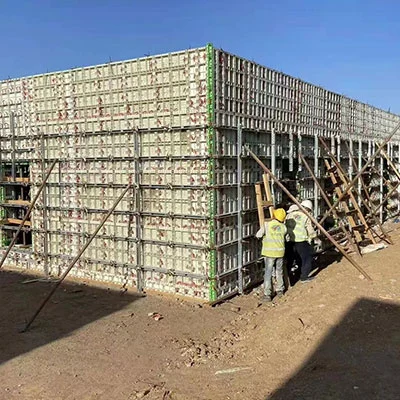
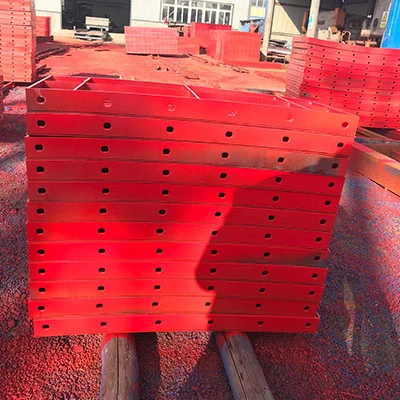
When using a steel shuttering frame system, confirm that panels, walers, A-frames, braces, and anchors are installed as shown on the approved drawing.
The inspection should verify:
Correct frame spacing;
Secure anchors and connections;
Continuous walers and complete bracing;
Closed panel joints and a sealed wall base;
Supported corners and stop ends;
Safe platforms and access;
Clean panel surfaces;
Correct embedded items;
Survey results within tolerance.
Correct unauthorized modifications before concrete placement.
Frame capacity does not remove the need to control concrete placement. Fresh concrete pressure changes with placement rate, temperature, consistency, and vibration.
Concrete should be distributed along the wall instead of building up in one location. During pouring:
Keep the delivery point controlled;
Avoid impact on one panel area;
Follow the planned lift sequence and rate;
Use vibrators carefully;
Do not press vibrators against the panels;
Keep hoses and workers from loading the system;
Maintain access for inspection.
The supervisor should monitor anchors, joints, walers, frames, and bracing throughout the pour. Report grout leakage, joint opening, anchor movement, or frame deformation immediately. Do not make improvised adjustments to a loaded system.
Corners, stop ends, openings, and wall-height changes do not follow the standard straight-wall arrangement.
Stop ends must be properly supported rather than closed with loosely attached timber. Check corners for correct dimensions, panel overlap, waler continuity, joint sealing, and concrete-placement access. Secure openings and embedded items against movement.
| Site Issue | Possible Causes |
|---|---|
| Panel movement | Loose anchors, incorrect spacing, or uncontrolled placement |
| Base grout leakage | Uneven substrate or poor sealing |
| Opening panel joints | Loose clamps or damaged panel edges |
| Surface offsets | Misalignment or inconsistent facing |
| Frame misses anchor | Incorrect set-out or frame position |
| Difficult jack adjustment | Damaged threads or concrete contamination |
Corrective action should be approved by the responsible engineer.
Dismantling should begin only after release has been authorized.
Before stripping, confirm the concrete condition, remove platform loads, check lifting points, and establish exclusion zones. Separate panels gradually without damaging the concrete or frame edges. Secure loose accessories before moving complete gangs by crane.
Efficient cycling depends on inspection between pours.
After stripping:
Remove concrete residue.
Inspect panels, frame edges, welds, and connectors.
Clean threads and moving parts.
Separate damaged components.
Replace missing pins and clamps.
Record required repairs.
Store panels on level supports.
Protect small accessories from loss.
Damaged components should be clearly marked so they are not accidentally reused.
Before each pour, confirm:
The latest drawings are available;
Frame spacing matches the layout;
Anchors and connections are complete;
Joints and the wall base are sealed;
Alignment is within tolerance;
Corners and stop ends are supported;
Platforms and guardrails are complete;
The pour sequence has been communicated;
Someone is assigned to monitor the system.
Documenting this check improves coordination between formwork, reinforcement, concrete, safety, and quality teams.
Successful use of formwork A frames depends on accurate anchors, complete connections, correct spacing, controlled concrete placement, and planned dismantling.
The system should be inspected as a complete load path from the wall panel through the walers and frames to the anchors and foundation. Missing parts or unauthorized adjustments should never be treated as minor issues.
No. It may change according to wall height, panel capacity, anchor design, concrete pressure, and the approved layout.
Unauthorized adjustment should not be made while the system is loaded. Any movement should be handled under the approved site procedure.
Panels, frames, walers, connectors, anchors, threads, welds, and safety components should all be checked.
Yes, when approved lifting points, crane capacity, gang stability, and site access allow it.