What are you looking for?
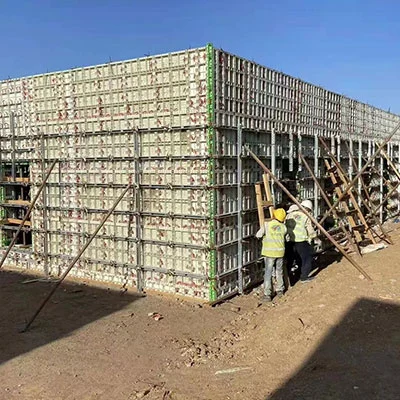
Concrete walls are usually formed with two opposing panels connected by tie rods. This method is not possible when excavation boundaries, existing buildings, waterproofing layers, rock faces, or limited working space block access to the back of the wall.
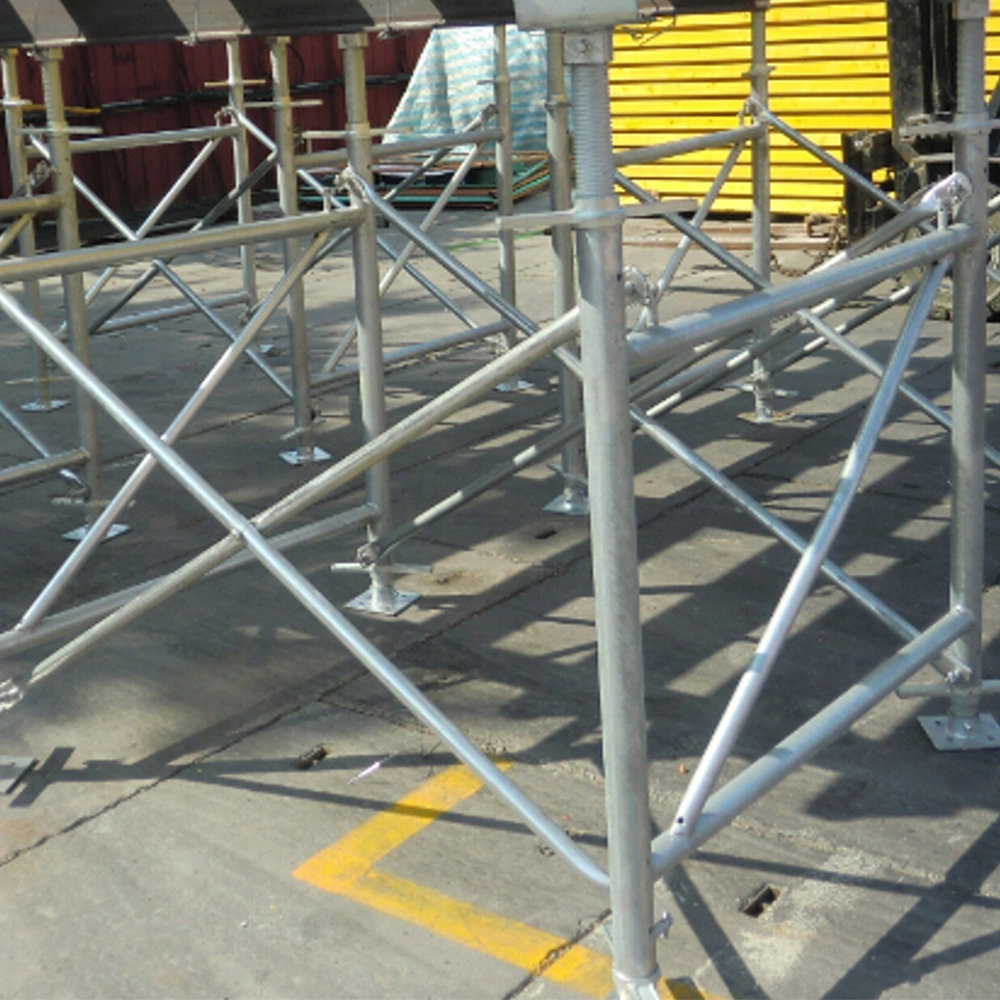
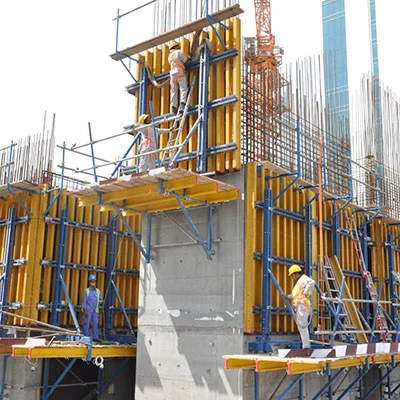
In these conditions, A-frame formwork provides a practical single-sided solution. The system combines wall panels, walers, reinforced support frames, connectors, and anchors to transfer fresh concrete pressure into the slab or foundation.
Selecting the system should not begin with frame price alone. Wall height, concrete placement, anchoring capacity, panel compatibility, lifting conditions, and planned reuse all affect the final configuration. Contractors should therefore evaluate A-frame formwork as a complete engineered system.
A-frame systems are mainly used where conventional through-tie formwork cannot be installed. Common applications include:
Basement perimeter walls built against excavation support;
Retaining walls close to soil, rock, or existing structures;
Walls cast against waterproofing membranes;
Underground tanks, tunnels, stations, and utility structures;
Urban projects with restricted working space.
The project team should also confirm that enough space remains on the accessible side for frames, platforms, concrete placement, adjustment devices, and lifting operations. A system may fit the wall dimensions but still be unsuitable if it blocks access or creates handling problems.
Fresh concrete pressure acts against the wall panel. The force passes through the panel structure and walers into the A-frames, then through the anchors into the supporting slab or foundation.
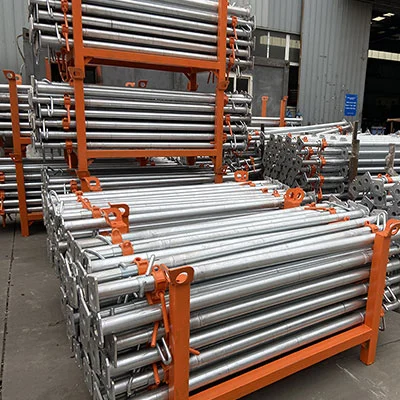
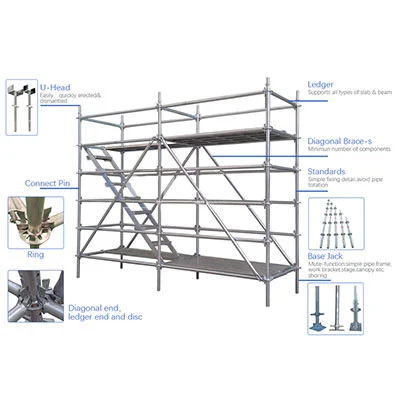
The main components normally include formwork panels, walers, A-frame units, connectors, bracing, base adjustment devices, anchors, and working platforms.
These parts must be considered together. Increasing the wall height may require closer frame spacing, stronger walers, additional frame modules, or a revised anchoring arrangement.
The spacing used on a previous project should not be copied automatically. It must match the current pour height, concrete characteristics, panel capacity, anchor resistance, and approved temporary works design.
A supplier cannot prepare an accurate proposal from the wall area alone. Buyers should provide:
| Project Information | Why It Matters |
|---|---|
| Wall height, length, and thickness | Determines panel layout and system quantity |
| Pour sequence | Affects cycling and equipment allocation |
| Concrete placement method | Influences access and platform requirements |
| Planned pouring rate | Affects the design pressure |
| Existing panel system | Determines connector compatibility |
| Crane capacity | Limits gang size and lifting weight |
| Foundation or slab details | Supports anchor planning |
| Expected reuse | Influences lifecycle cost |
Drawings should also show corners, openings, wall intersections, construction joints, embedded parts, and height changes.
Providing this information early reduces revisions and allows buyers to compare quotations more accurately.
The A-frame supports the system but does not create the concrete surface by itself. It must be combined with a suitable wall formwork panel.
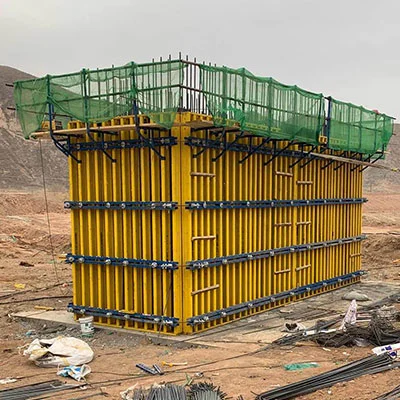
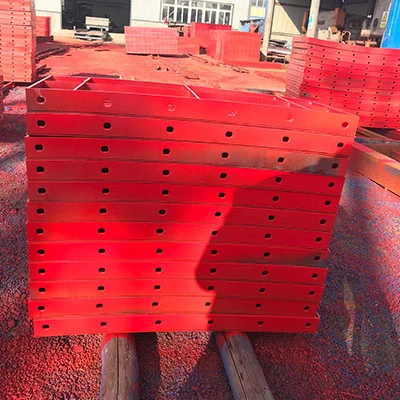
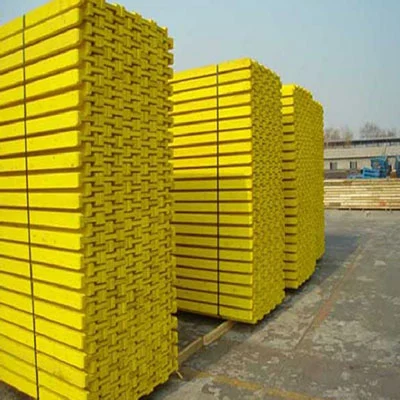
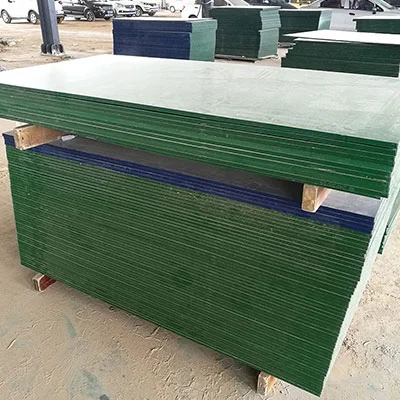
Steel-framed panels are often selected for repeated use, consistent dimensions, and protected edges. H20 timber beam systems may be preferred for custom panel sizes, large gangs, or flexible joint layouts.
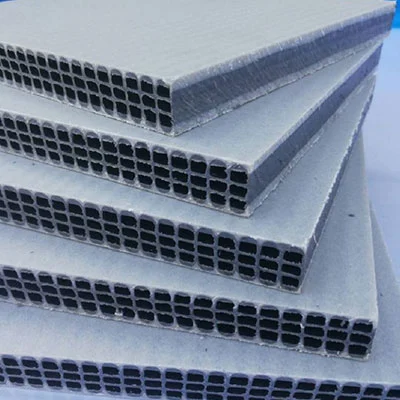
Buyers should compare panel pressure capacity, weight, dimensions, facing material, waler positions, connection points, surface-finish requirements, and handling method.
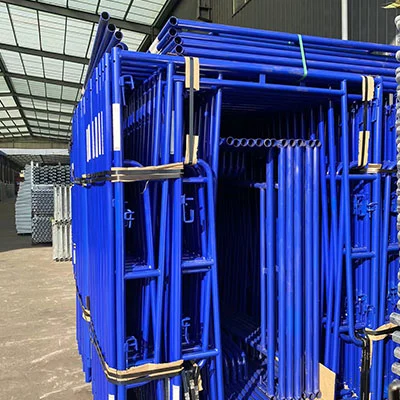
When evaluating a steel shuttering frame system, confirm that panels, walers, clamps, support frames, and anchors are supplied as a compatible assembly. Buying frames without checking panel connections can lead to site modifications and extra accessory costs.
Two quotations with the same number of frames may not include the same equipment. Review whether the proposal includes:
Main and extension frames;
Walers, braces, and panel connectors;
Anchor plates and base adjustment parts;
Platforms, guardrails, and ladders;
Lifting, corner, and end-wall components;
Spare pins, bolts, and clamps.
The supplier should identify which components are reusable and which remain embedded in the concrete. Consumable anchors can significantly affect the cost of repeated pours.
Compatibility with existing formwork inventory should also be checked. Reusing panels or accessories can reduce investment, but only when dimensions, capacities, and connections match.
The anchor system resists the forces created during the pour, so it should be reviewed early.
The project team should confirm anchor type, installation angle, spacing, edge distance, embedment method, concrete strength, reinforcement conflicts, waterproofing requirements, and sealing details.
The slab or foundation must also be capable of receiving the transferred loads. The A-frame layout should never be approved independently of the supporting structure.
Where waterproofing is critical, anchor details should be coordinated before installation. Late changes may damage membranes or require difficult repairs.
The lowest equipment price does not always result in the lowest wall construction cost. Buyers should consider:
Temporary works engineering;
Frame and accessory quantities;
Freight and crane requirements;
Preassembly and installation labor;
Anchor installation;
Number of reuses;
Cleaning, repair, and replacement facing;
Storage and inventory control.
A heavier system may require more crane support. A lighter system may improve handling but need closer spacing or more components. The right choice depends on the project schedule, labor, lifting equipment, and reuse plan.
Before ordering, ask the supplier:
What wall height and concrete pressure were used for the proposal?
Which panel systems are compatible?
What frame spacing and anchor arrangement are required?
Are platforms and access components included?
Which parts are reusable or consumable?
Are assembly drawings and component lists provided?
How are corners, wall ends, and height changes handled?
How will the system be packed for export?
These questions help buyers compare system completeness rather than only unit price.
A-frame formwork is an effective solution where a concrete wall cannot be formed from both sides. Its performance depends on coordinated panels, walers, frames, anchors, foundation conditions, and concrete placement.
Buyers should provide detailed drawings and project data before requesting a final quotation. A properly planned system can reduce site modifications, improve cycling efficiency, and support consistent wall construction.
No. Ordinary wall formwork generally uses opposing panels connected by ties. A-frame systems support the wall from one accessible side and transfer the forces into anchors and the foundation.
Yes, provided the panel capacity, connection method, walers, and temporary works design are compatible.
Wall height, panel type, concrete pressure, frame spacing, anchor layout, corners, and construction sequence all affect the quantity.
They can be reused when their condition is acceptable and a new project-specific layout is prepared.